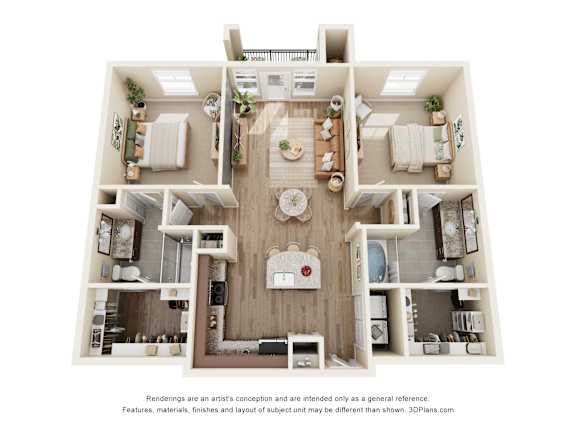

B1
2 Bedrooms | 2 Bathrooms
2 Bedrooms
2 Bathrooms
Up to 1,092 Sq. Ft.
Pet Friendly
Is this the perfect floor plan for you? See it furnished by viewing our gallery!
Features & Amenities
- In-Home Washer & Dryer
- ENERGY STAR® Stainless Steel Appliances
- Side-by-Side Refrigerator with Ice & Water Dispenser
- Gourmet Kitchen with Prep Island & Pendant Lighting
- Polished Granite Countertops
- Stainless Steel Under-Mount Sink with Fixtures
- 42” Custom Wood Cabinetry
- Spacious Kitchen Pantries
- Built-in Microwave
- Stainless Steel Dishwasher
- Garbage Disposal
- Sleek Wood-Style Plank Flooring
- Designer Accent Wall Options
- Expansive 9’ Ceilings
- Framed Vanity Mirrors with Designer Lighting
- Dual Sink Vanities*
- Oversized Walk-In Closets
- Soft Plush Carpeting
- Linen Storage Closet
- Additional Storage Options
- Walk-In Glass Showers*
- Relaxing Garden-Style Soaking Tubs
- USB Charging Outlets in Kitchen
- Modern Digital Thermostat
- Charming Views Available
- Private Patio or Balcony
- Ceiling Fans with Lighting Kits
- 2” Wood-Style Blinds
- Sprinkler System
- Satellite TV
- Cable-Ready Connections
- Wheelchair Accessible Homes
- Central Air Conditioning
Available Units
Available Units
Available Units
Apartment: # 10204
Date Available: 10/21/2026
Starting at: $1,756
Select for Apartment 10204, opens in a new tabStarting at $1,696
Have a question?
How can we help you?
Floor Plan Video
Floor Plan Virtual Tour
Floor Plan Video
Prices and special offers valid for new residents only. Pricing and availability subject to change at any time.
B1 Photo Gallery
Floor Plan Images